|
Outdoor courtyard at TLC Grand Apartments, Deerfield, IL 60015

1, 2 & 3 Bedroom Loft Apartments for Rent in Chicago

1, 2 & 3 Bedroom Loft Apartments for Rent in Chicago

Finding the right layout is easy with our 1-, 2-& 3-bedroom loft apartments at The Regal in Chicago. The community offers sprawling spaces tailored to diverse routines in the South Loop.

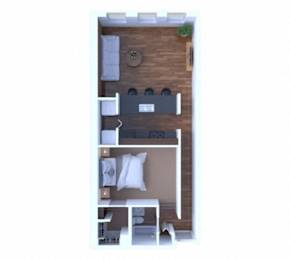
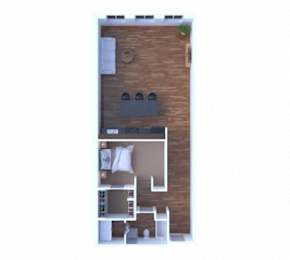
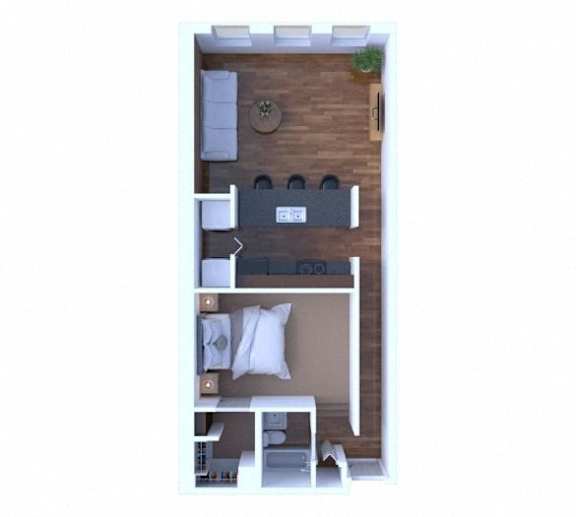
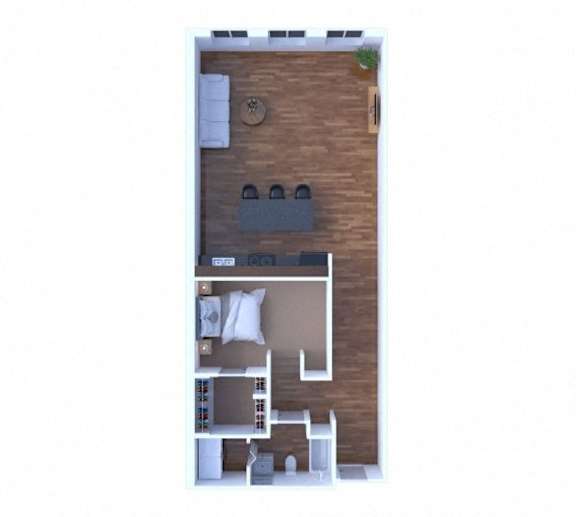
1 Bedroom Loft Floor Plan A1

  • 1 Bed
  • 1 Bath
  • 665 Sq. Ft.
2 Available

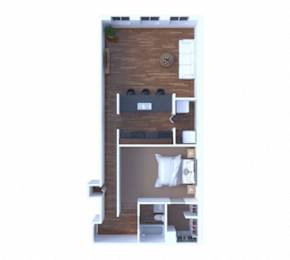
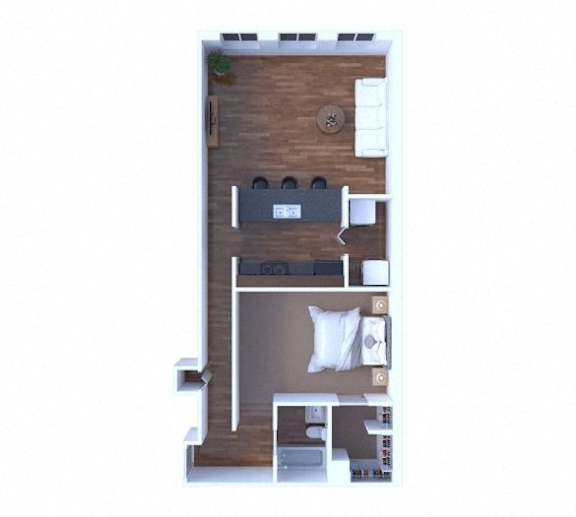
1 Bedroom Floor Plan A2

  • 1 Bed
  • 1 Bath
  • 746 Sq. Ft.
Inquire for details

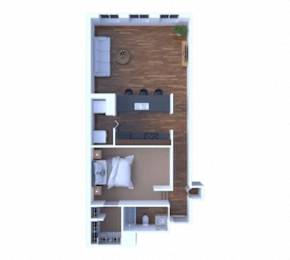
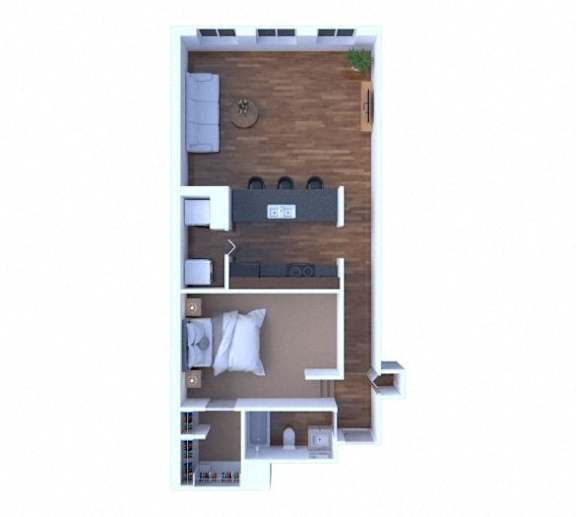
1 Bedroom Floor Plan A3

  • 1 Bed
  • 1 Bath
  • 785 Sq. Ft.
1 Available

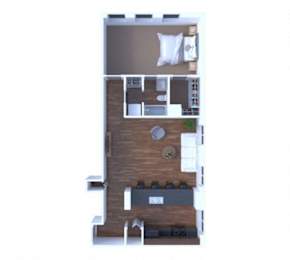
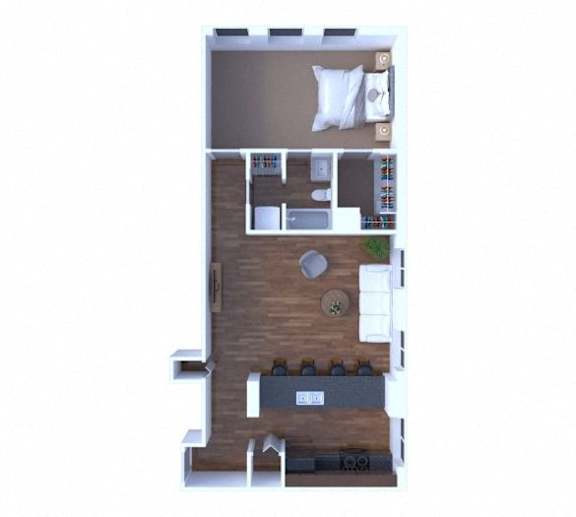
1 Bedroom Floor Plan A4

  • 1 Bed
  • 1 Bath
  • 785 Sq. Ft.
3 Available

1 Bedroom Floor Plan A5

  • 1 Bed
  • 1 Bath
  • 900 Sq. Ft.
Inquire for details

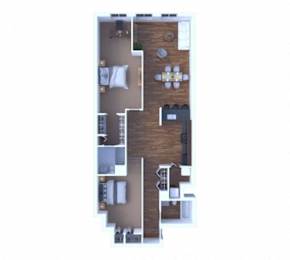
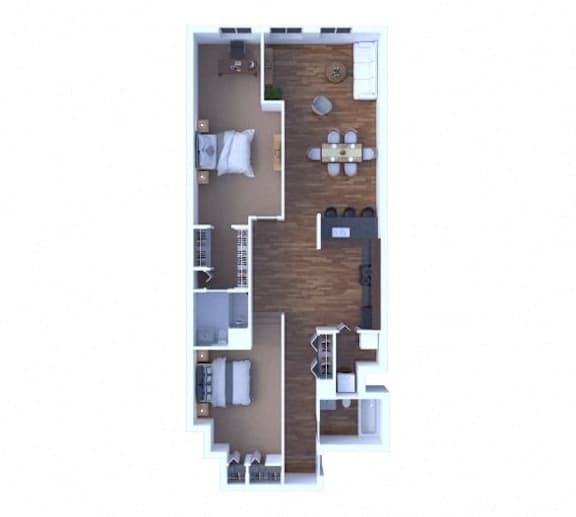
2 Bedrooms Floor Plan B1

  • 2 Bed
  • 2 Bath
  • 1,080 Sq. Ft.
Inquire for details

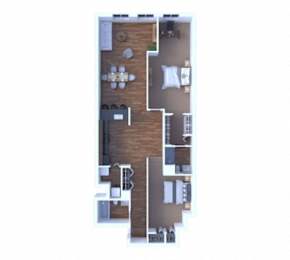
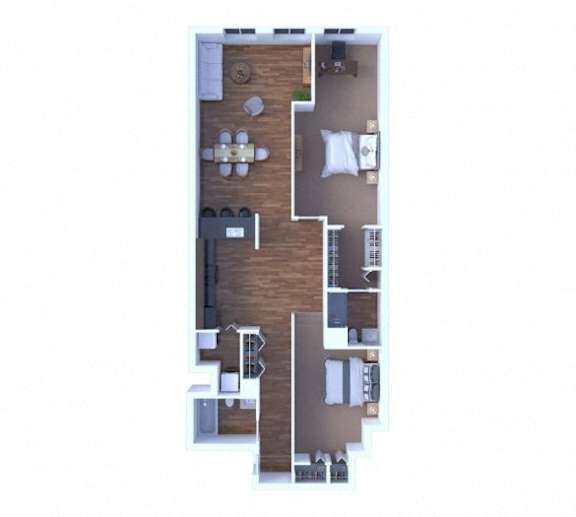
2 Bedrooms Floor Plan B2

  • 2 Bed
  • 2 Bath
  • 1,080 Sq. Ft.
1 Available

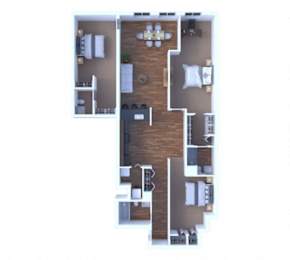
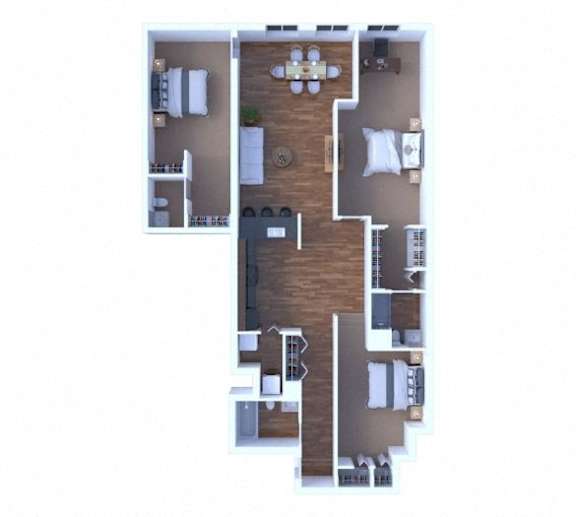
3 Bedrooms Floor Plan C1

  • 3 Bed
  • 2.5 Bath
  • 1,320 Sq. Ft.
Inquire for details
Map View
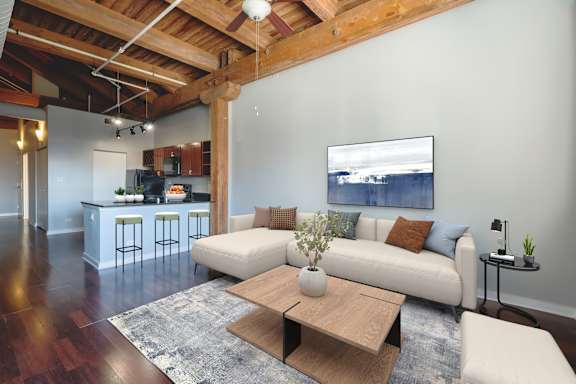
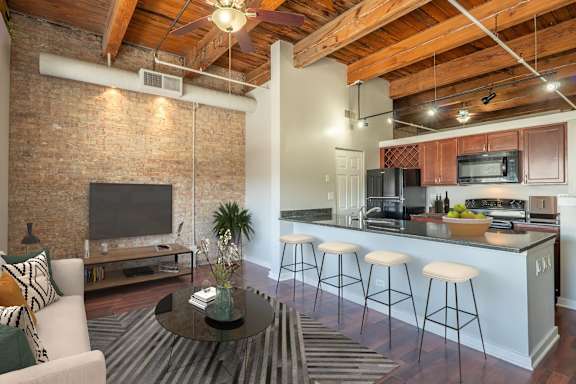
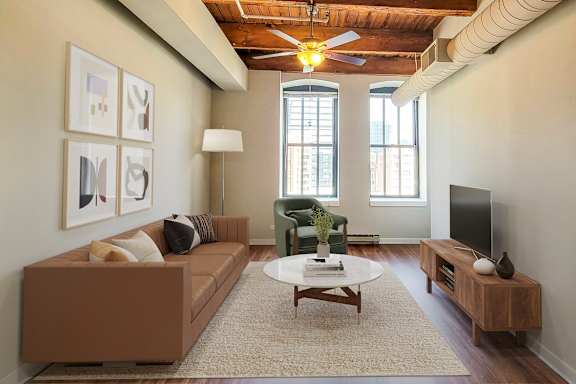
A living room with a grey couch and a patterned rug.

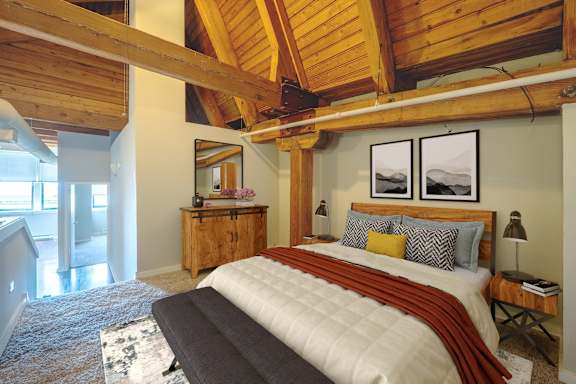
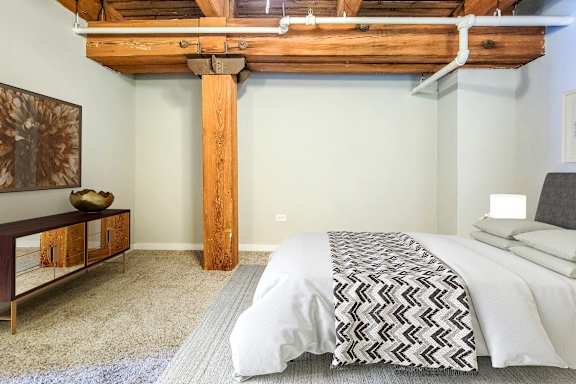
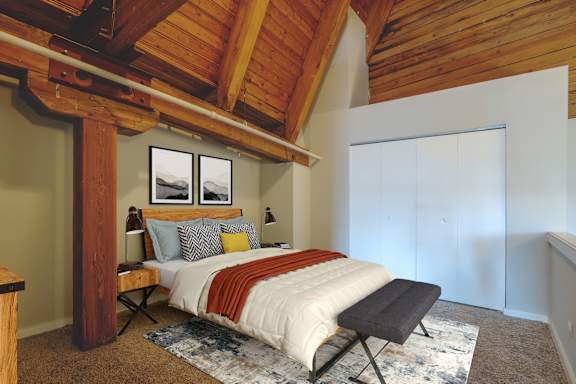
Soaring 16-18 ft Timber Ceilings & Massive Open Layouts

Choosing a layout among South Loop Chicago apartments like The Regal means selecting a home rich in historic character. Each option maximizes vertical space and natural light to create an inviting daily environment for residents. Across every layout, premium materials like granite counters, the convenience of an in-unit washer and dryer, and historic details such as exposed brick and timber ceilings preserve the authentic loft aesthetic.

Soaring Space for Singles and Couples

Our one-bedroom floor plans provide an expansive atmosphere for single renters or couples seeking comfortable urban living. These layouts feature soaring ceilings and open living areas that make the space feel remarkably large. The design easily accommodates distinct zones for resting, working, and entertaining guests after a long day.

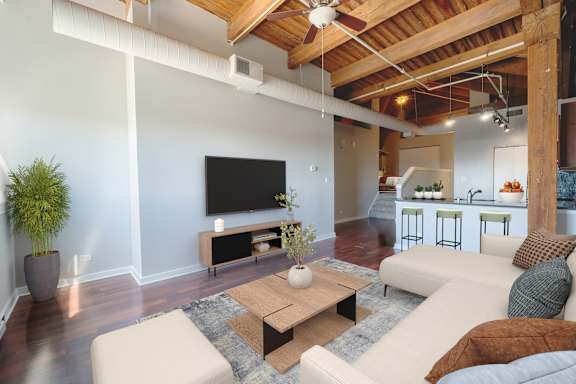
A living room with a white couch and a wooden coffee table.
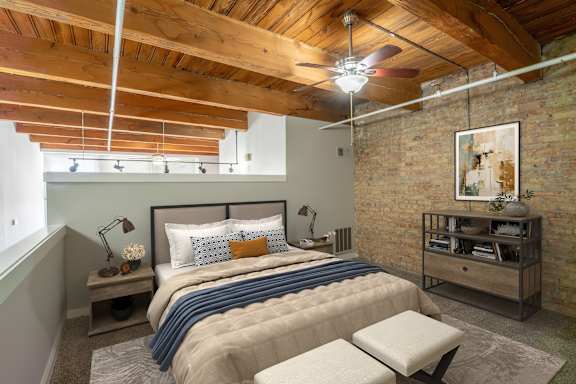
A bedroom with a brick wall and a bed with a blue and white striped comforter.

Room to Gather, Work, and Retreat

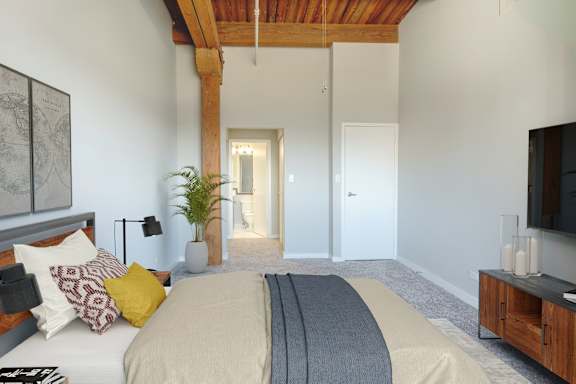
The two-bedroom layouts offer generous square footage ideal for roommates or those needing a dedicated home office. With bedrooms situated for privacy, the central open-concept living area serves as a lively gathering space. Oversized windows ensure every room remains bright and inviting throughout the morning and afternoon.

Our Most Expansive Lofts for Larger Households

Offering the most expansive footprint available, our three-bedroom lofts cater to larger households or professionals requiring multiple workspaces. These residences deliver exceptional volume with historic timber ceilings spanning the massive living zones. The gourmet kitchens transition seamlessly into the dining areas, creating a perfect environment for hosting weekend dinners. Finding the ideal space allows you to fully embrace the vibrant Chicago lifestyle.

Call us today to inquire about our current floor plan availability.

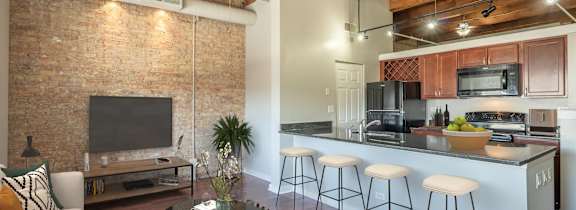
A kitchen with a bar stool and a counter.

Photos, floor plans, and virtual tours displayed on this website are for illustrative purposes only. Actual units may vary in layout, finishes, fixtures, furnishings, and views. Some images may depict model units, renderings, or units with upgraded features not included in all homes. Please contact our leasing office to confirm specific unit details before making a decision.